
The new,
vibrant centre
of Heidenau

Revitalisation of the site of the former machine factory
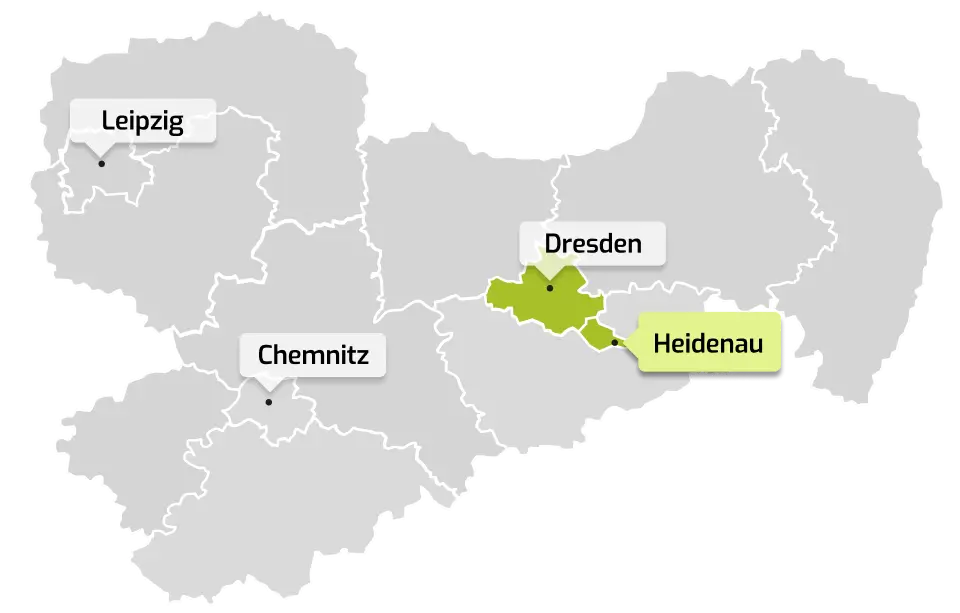
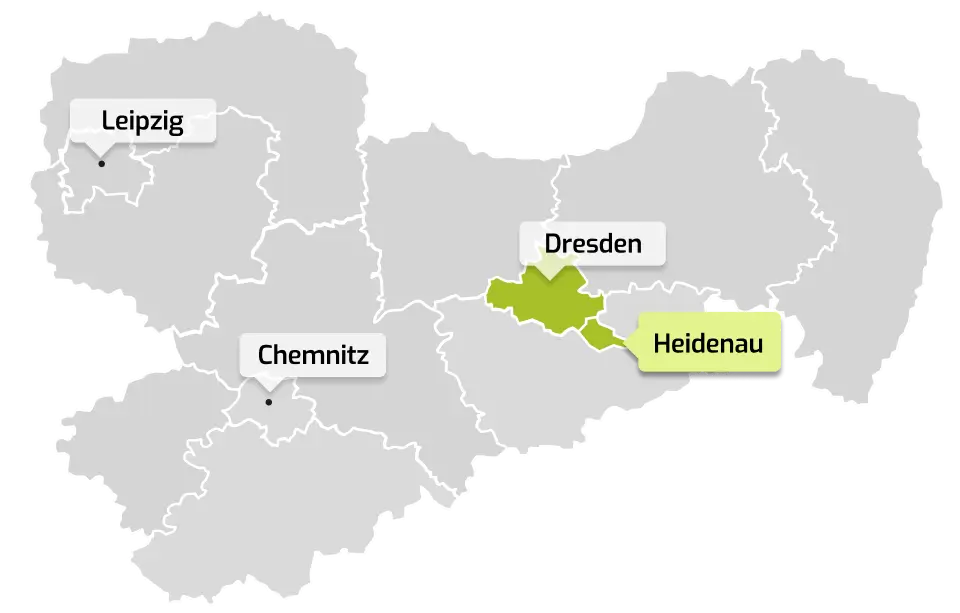
The development site is the former “Maschinenfabrik Heidenau GmbH”, located in Heidenau, Saxony, directly adjacent to the city limits of Dresden.
The former buildings that were not considered worthy of preservation have been demolished and properly dismantled and disposed of. The remaining buildings that are relevant for monument protection have been secured and documented in the existing inventory. Soil investigations have been carried out to a sufficient extent and are documented.
The New, Vibrant Centre of Heidenau
Revitalisation of the site of the former machine factory
The development site is the former “Maschinenfabrik Heidenau GmbH”, located in Heidenau, Saxony, directly adjacent to the city limits of Dresden.
The former buildings that were not considered worthy of preservation have been demolished and properly dismantled and disposed of. The remaining buildings that are relevant for monument protection have been secured and documented in the existing inventory. Soil investigations have been carried out to a sufficient extent and are documented.
Shaping urban development
The overall scale of roughly 7.0 hectares and the uniqueness of the site make it possible to create an autonomous, powerful district that sets spatial and design accents and fosters a pleasant, welcoming atmosphere.
The strong presence of the existing structures will be preserved and continue to live on as a layer of history alongside the new. New building forms — deliberately including taller buildings in places — will, in harmony with the existing fabric, promote variety, openness and social mixing …
Great access by car and public transport
The distance to the city centre of the state capital Dresden is approx. 12 km. By car via the A17 motorway interchange (approx. 6 km away) the journey takes only about 22 minutes.
Travel time to Dresden city centre by S‑bahn from Heidenau station — roughly 1 km away and within walking distance — is about 15 minutes.
Travel time to the ESMC site in Dresden‑Klotzsche by S‑bahn: approx. 25 minutes (Heidenau S‑bahn station: approx. 1 km away).
The planned IPO — Industriepark Oberelbe Pirna / Heidenau / Dohna, which will provide industrial and commercial land totaling 140 hectares (up to 80% of which may be developed) — is also only about 5 km from the MAFA‑Park site …
Chip industry: Dresden – region of the future
The semiconductor industry in Dresden (Silicon Saxony) is one of Europe’s most important high‑tech clusters and the heart of European microelectronics.
Dresden has a long tradition in microelectronics. Even during GDR times there were strong research and production activities here (for example, the Centre for Microelectronics). After reunification this developed into the Silicon Saxony network (founded in 2000), which today comprises some 650–700 members (companies, research institutions, universities) and represents more than 20,000 employees in Saxony …
MAFA‑Park Heidenau — an attractive neighbourhood development
MAFA‑Park Heidenau —
an attractive neighbourhood development


Quarter
Quarter A, comprising sections A1 to A4, is located at the centre of MAFA‑Park and essentially covers the area of the former central factory hall.
In coordination with the heritage preservation authority, the exterior brick façade and the central hall-type building will be largely preserved. In addition to two large two‑storey hall areas, a 15‑storey building will be erected as the central high point of the site. The partial retention of the …
Quarter
Quarter B, comprising sections B1 to B3, is located directly on Thomas‑Mann‑Straße and consists of an old building — the former hat factory, a listed building with four storeys — as well as a two‑part new building (two and three storeys).
This new building may, instead of being designated as a public building, also be used for residential or commercial purposes. The designation in the development plan under the German land‑use …
Quarter
Quarter C, comprising sections C1 to C3, is located immediately after the entrance to MAFA‑Park from Thomas‑Mann‑Straße, on the left along the newly to‑be‑constructed Planstraße 01. It consists of two historic buildings — the former listed administration building with three storeys and the also listed workshop building — to which a four‑storey transverse new building connects on the rail‑track side …
Quarter
Quarter D, comprising sections D1 to D3, is located directly on the left side of the new Planstraße 01 and consists of a large new building with a seven‑storey high point at the corner to Planstraße 01.
The new building continues along the street with five storeys. In the rear area facing the railway line the building is terraced to the inner courtyard and ranges from two to five storeys. The building …
Quarter
Das Quartier D, bestehend aus den Abschnitten D1 bis D3 befindet sich direkt linker Hand an der neuen Planstraße 01 gelegen und besteht aus einem großflächigen Neubau mit einem siebengeschossigen Hochpunkt an der Ecke zur Planstraße 01.
Der Neubau hat im weiteren Verlauf entlang der Straße fünf Geschosse. Im hinterem Bereich Richtung Bahnlinie ist der Baukörper terrassiert und hat zwei bis fünf Geschosse …
Quarter
Quarter E, comprising sections E1 to E3, is located on the left-hand side of the new Planstraße 01 after Quarter D and consists of a large new building with a seven-storey high point at the north eastern corner.
Along the street the new building continues with five storeys. In the rear area facing the railway line the building is also terraced to the inner courtyard and ranges from two to five storeys …
Quarter
Quarter F consists of the so‑called “neighbourhood parking garage”, which is a new building adjoining Quarter E.
From a traffic perspective, the car park is accessed via Mühlenstraße. The car park design results from the requirement to provide the parking‑space proof for the development plan area …
Quarter
Quarter G, comprising sections G1 to G3, is located on the right-hand side at the end of the new Planstraße 01 (opposite Quarter E) and adjacent to the new Planstraße B and Mühlenstraße. It consists of three new buildings: two high points of ten and eight storeys respectively, and a large two‑storey building.
The buildings may be used for residential or commercial purposes, in particular for offices or …
Quarter
Quarter H, comprising sections H1 to H8, is located between Quarter A and Heinrich‑Heine‑Strasse as well as Planstraße A. It consists of eight new buildings: five four‑storey buildings (H1–H5), one five‑storey building (H8) — all of which are designated in the development plan as general residential use (WA 02 and WA 03) — and one transverse building composed of a seven‑storey high point and a four‑storey block …
Germany

Saxony
Germany
Distance
Berlin
195 km
Distance
Leipzig
135 km
Distance
Prague
125 km
Saxony
Distance
Industriepark Pirna/
Heidenau/Dohna
5 km
Motorway access A17 motorway
approx. 6 km
Travel time
Dresden
approx. 5 min / S-Bahn
Semiconductor location
Dresden North
approx. 25 min / S-Bahn